A New Perspective
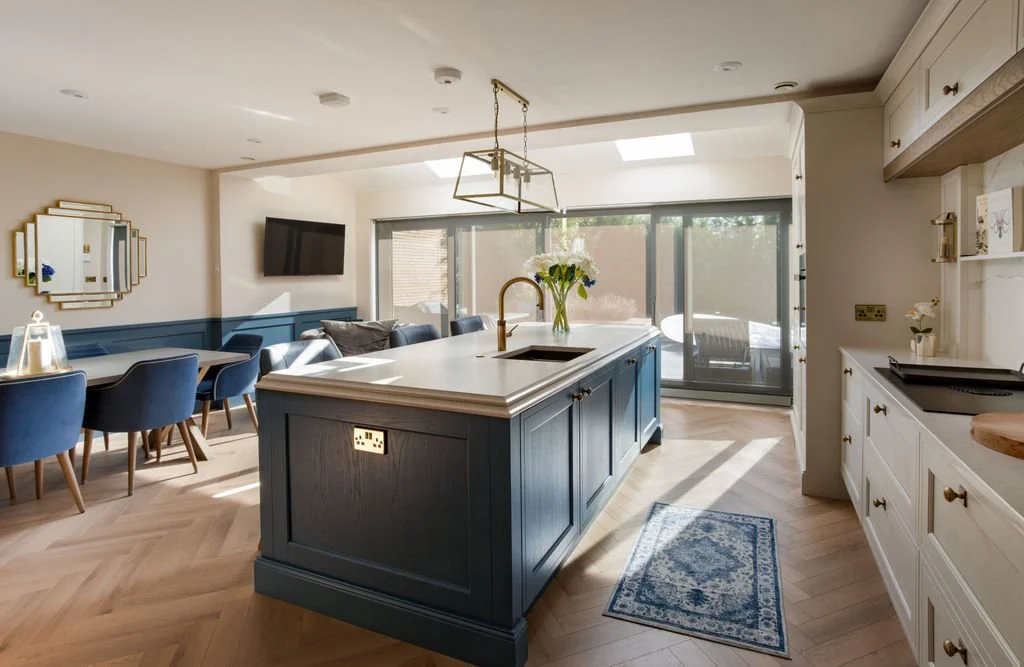
For this remodel, the brief was to rethink an existing kitchen within a previously extended home. Rather than simply recreating the original layout, we saw an opportunity to make the room work differently, beginning with the island.
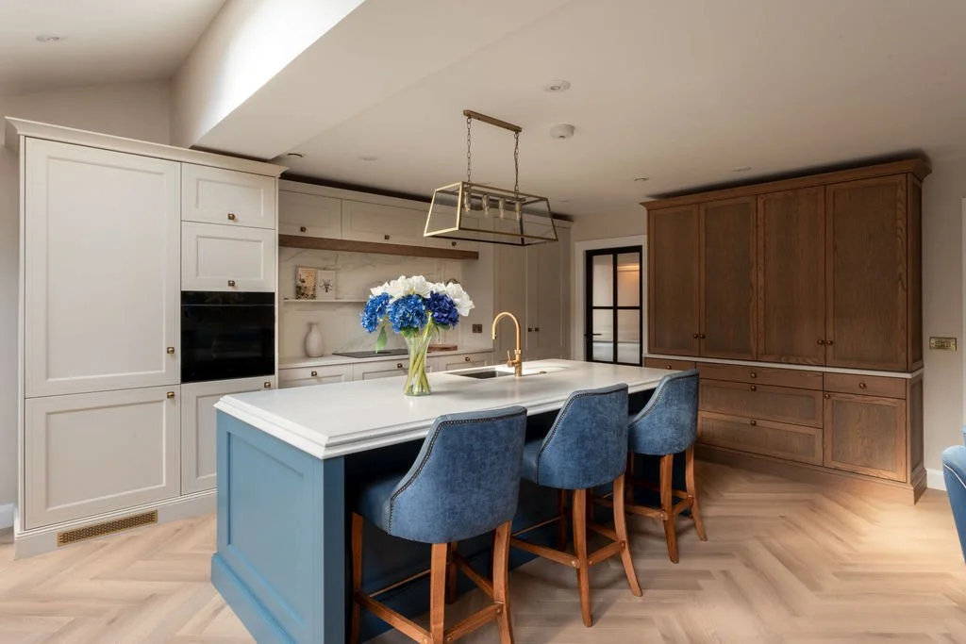
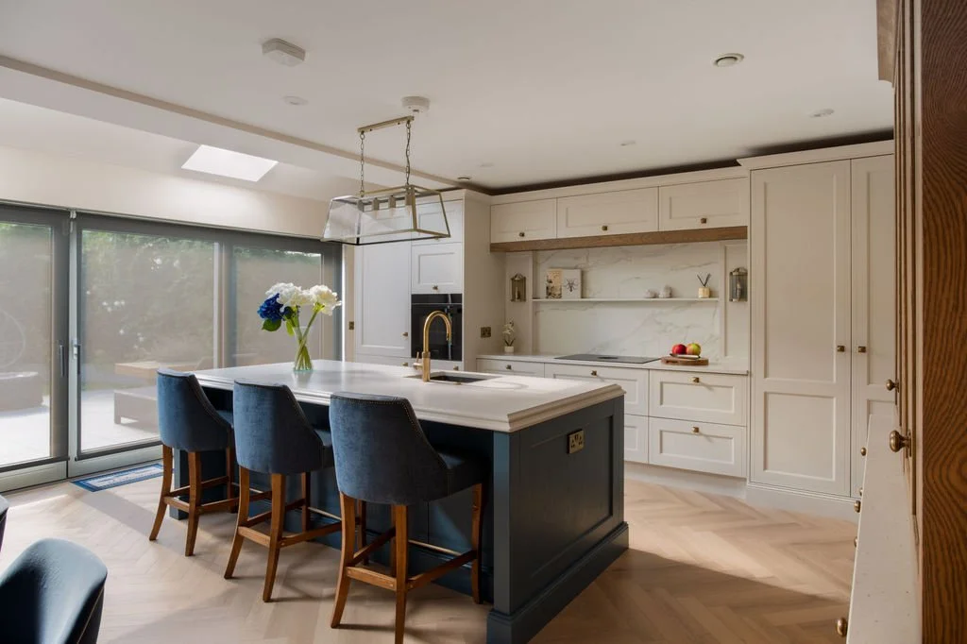
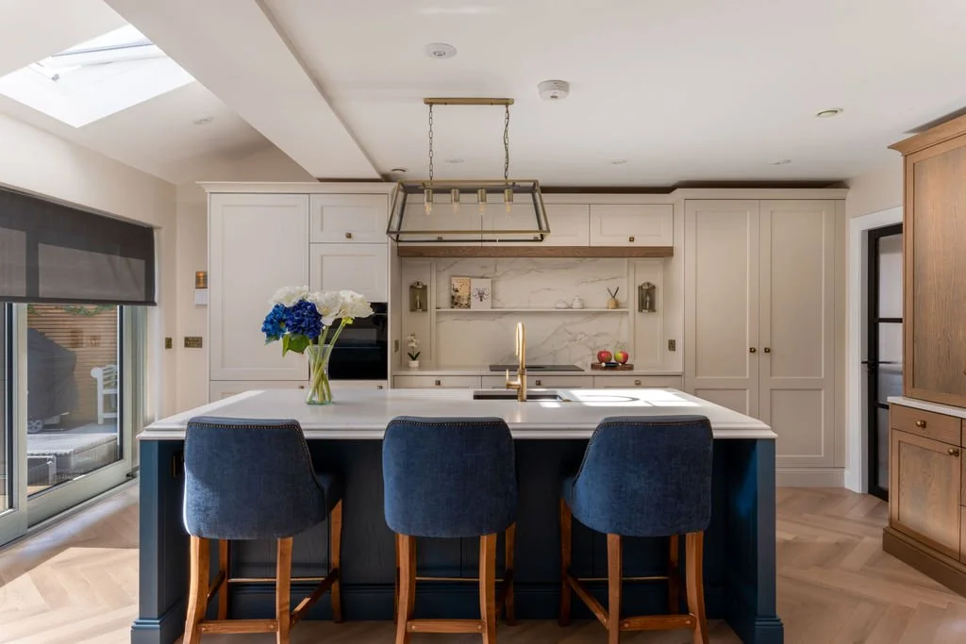
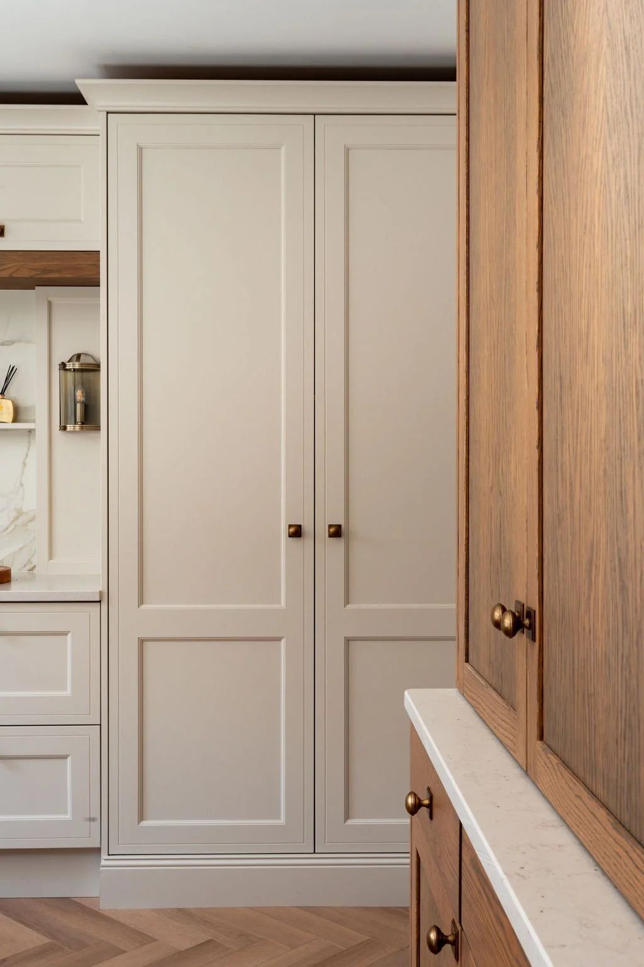
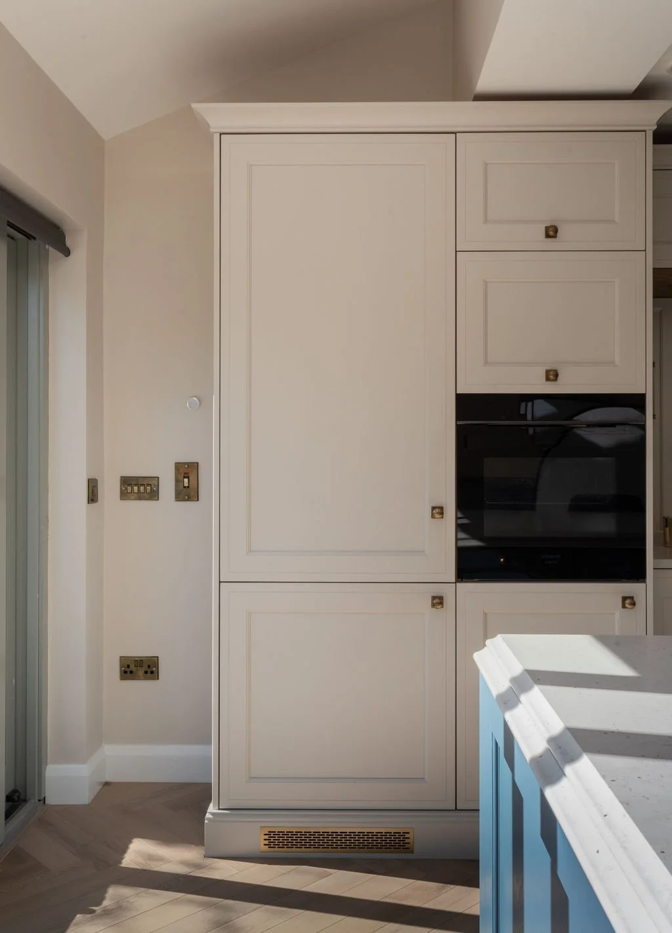
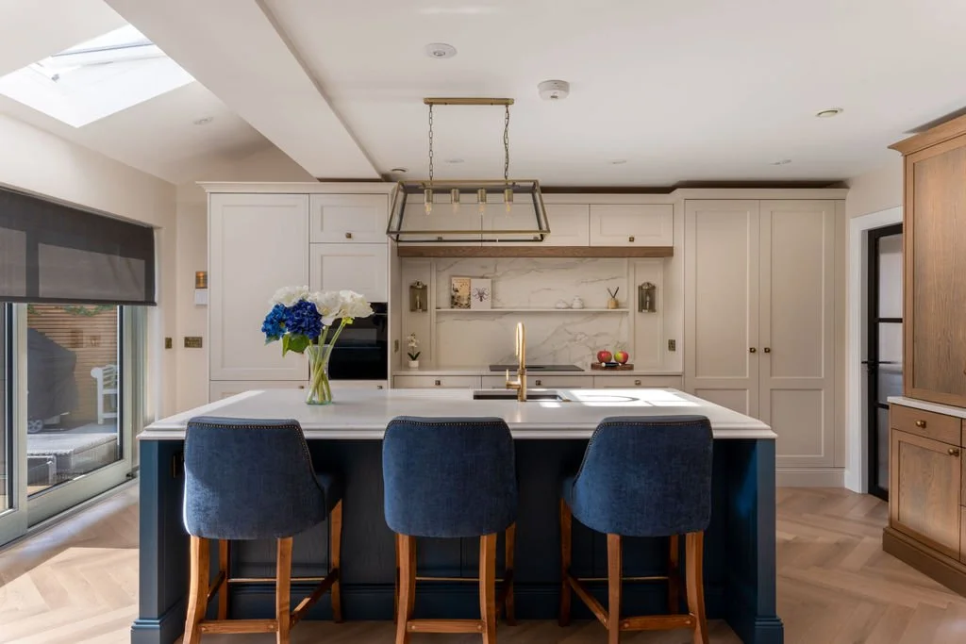
By turning the island to run lengthways through the kitchen, we created a more considered flow through the space and a better connection to the garden from the seating area. Finished in Persian Blue, with beautifully detailed pillars, the island sits alongside cabinetry painted in Shell, bringing contrast and balance to the design.
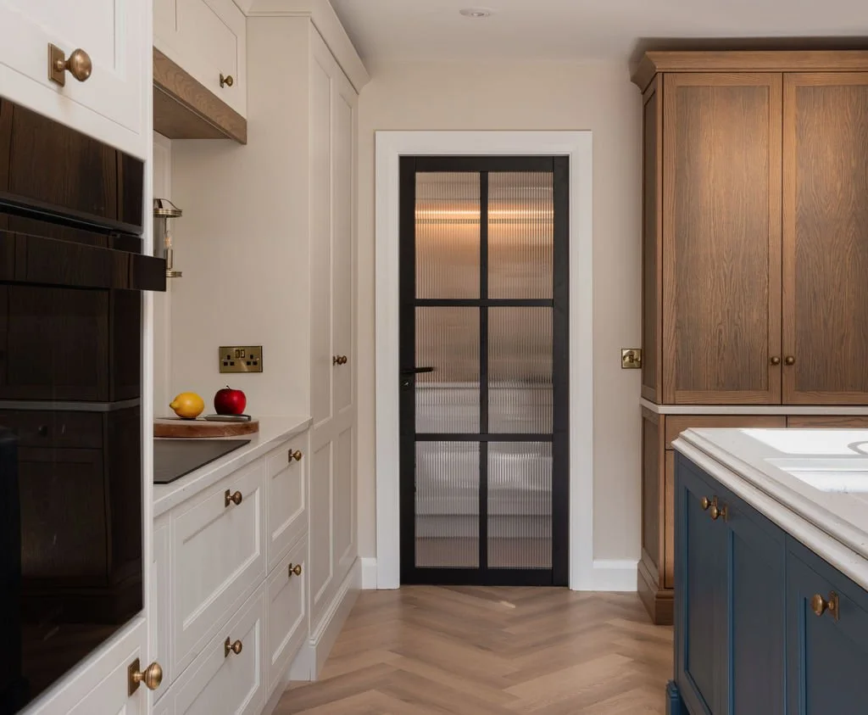
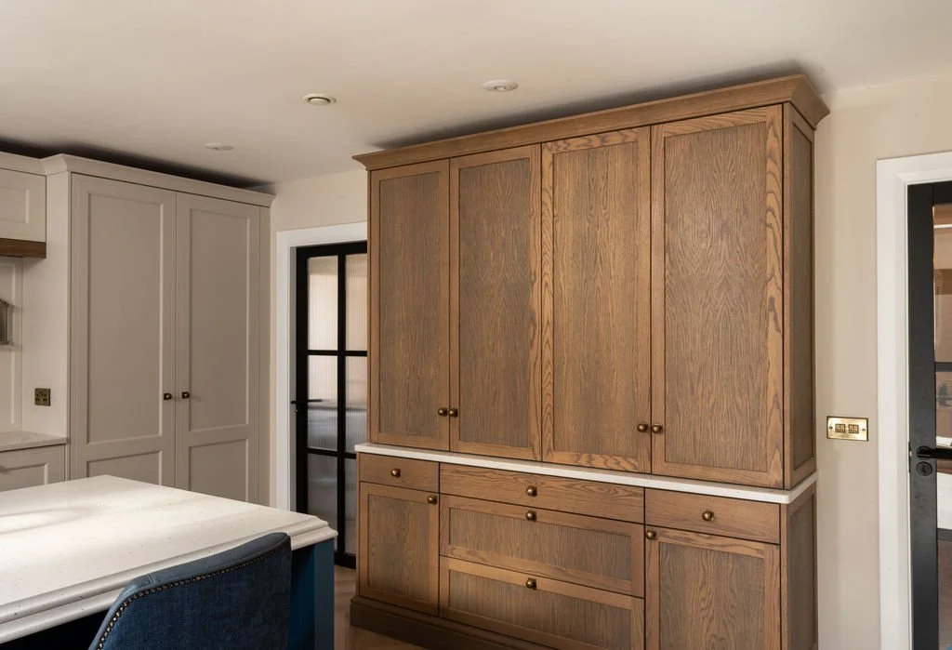
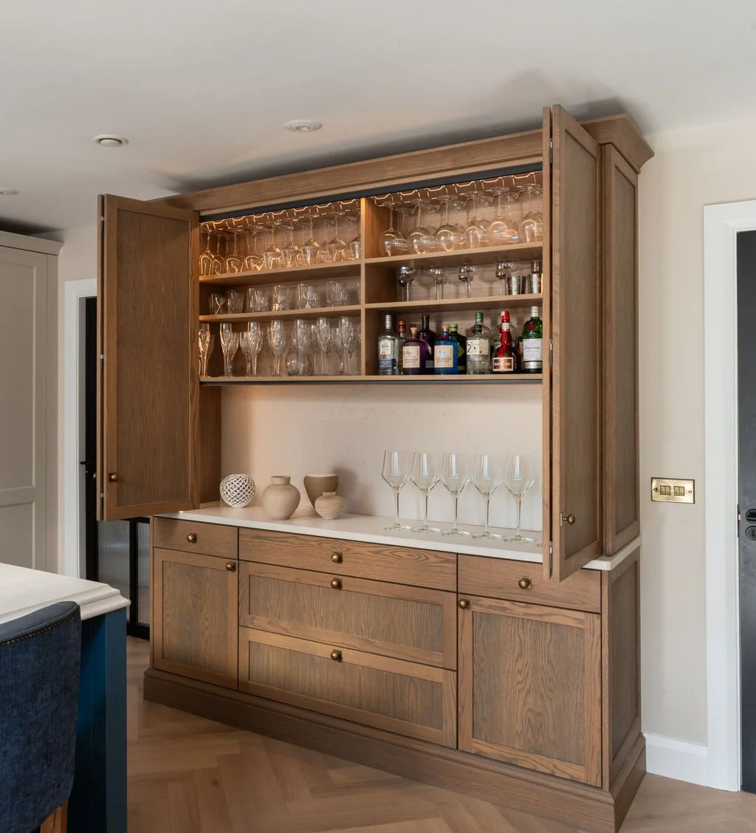
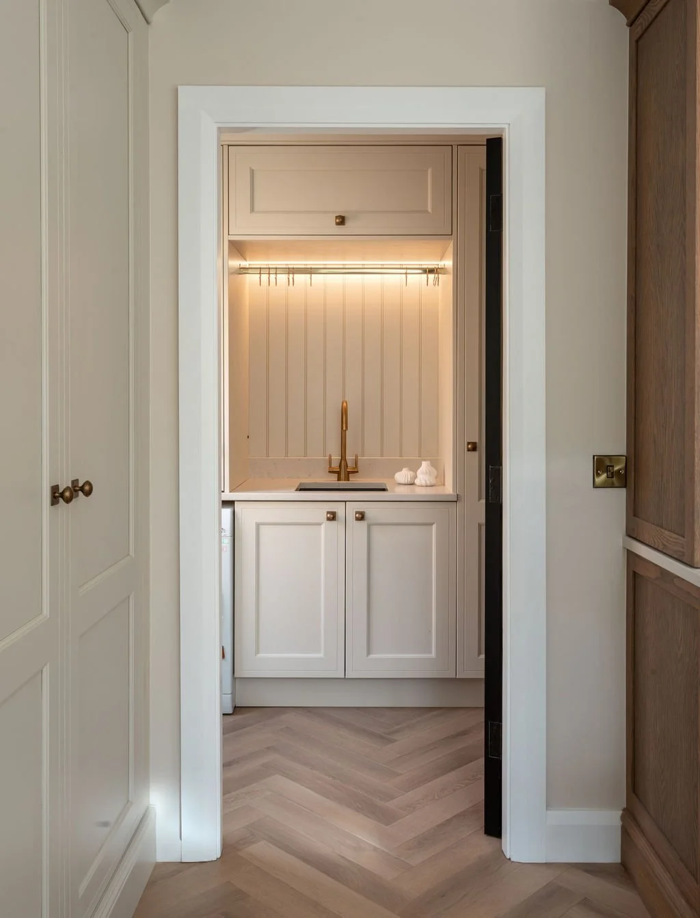
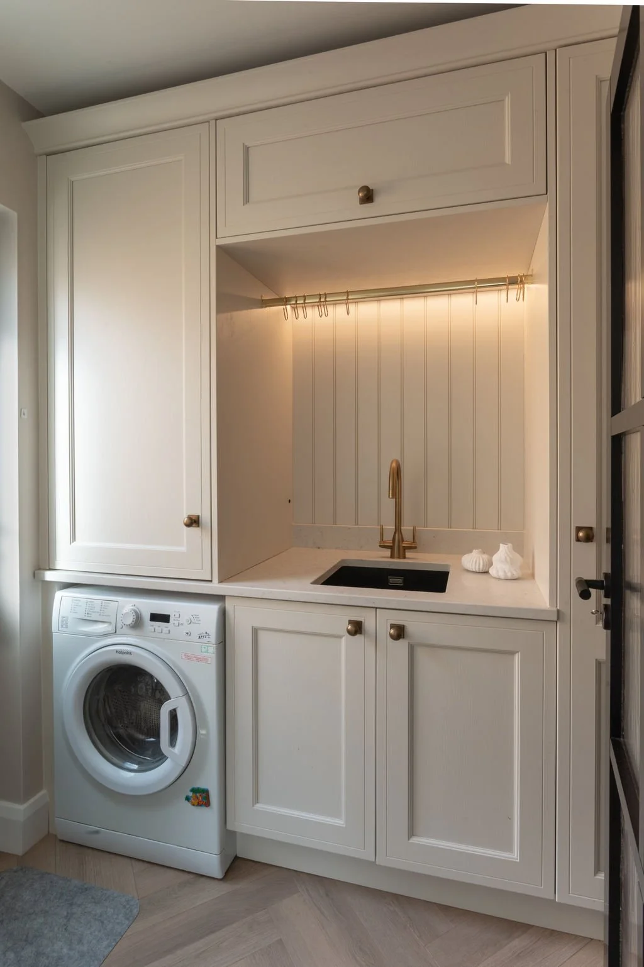
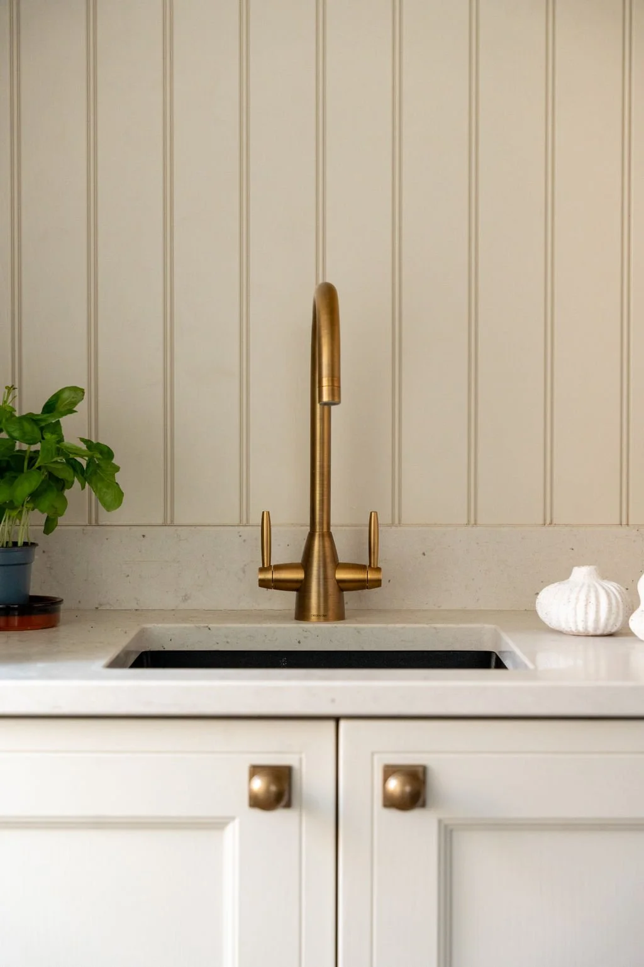
A stained solid oak dresser introduces warmth and a more pared-back Shaker detail, its depth carefully tailored to suit the room. Bespoke timber-framed, Crittall-style doors with reeded glass lead into the utility, where the Shell cabinetry continues. Wall panelling, including the adjoining TV area, gives the wider room a cohesive finish.
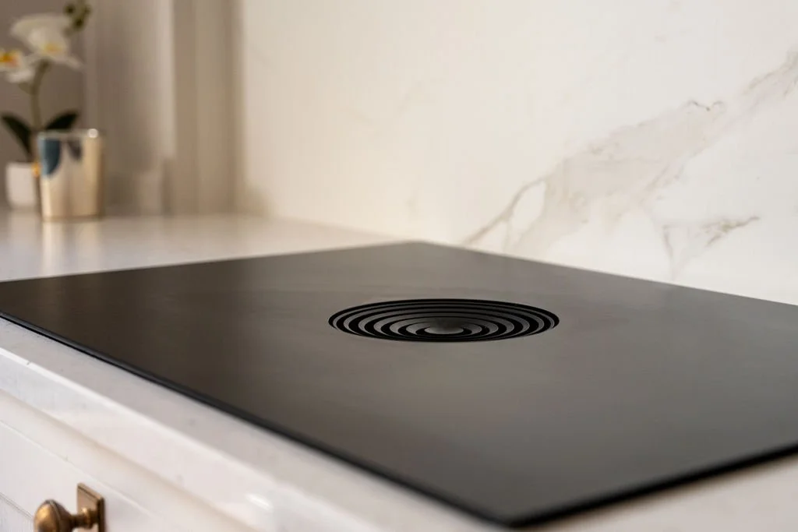
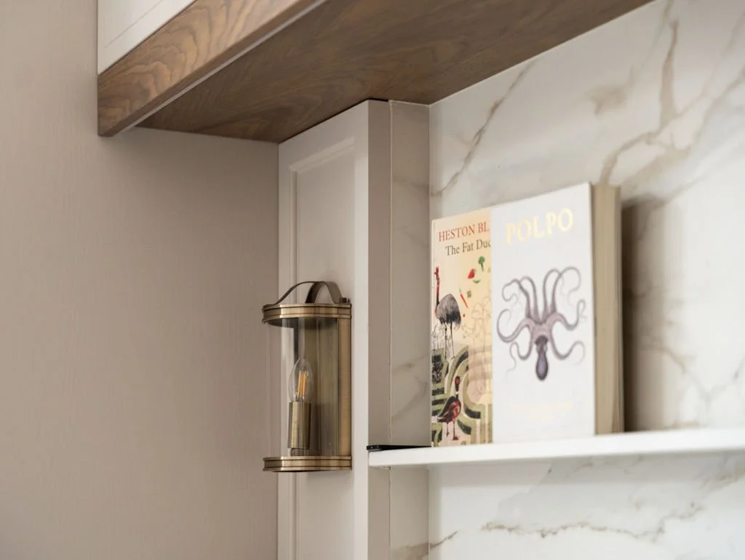
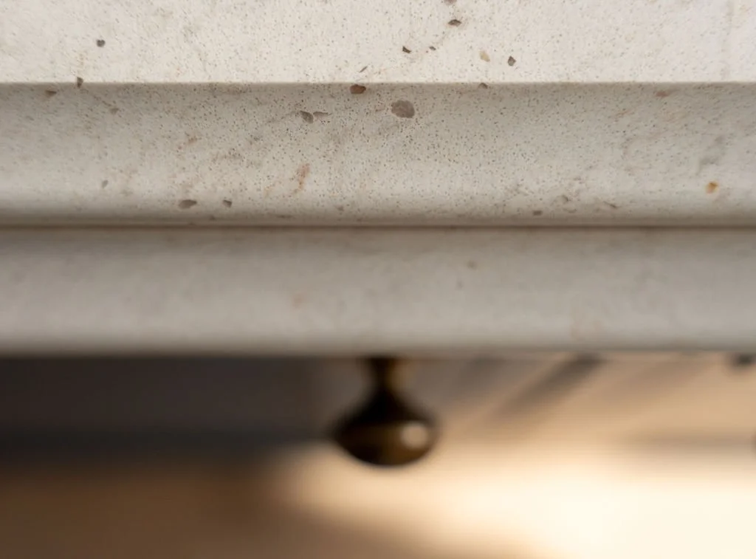
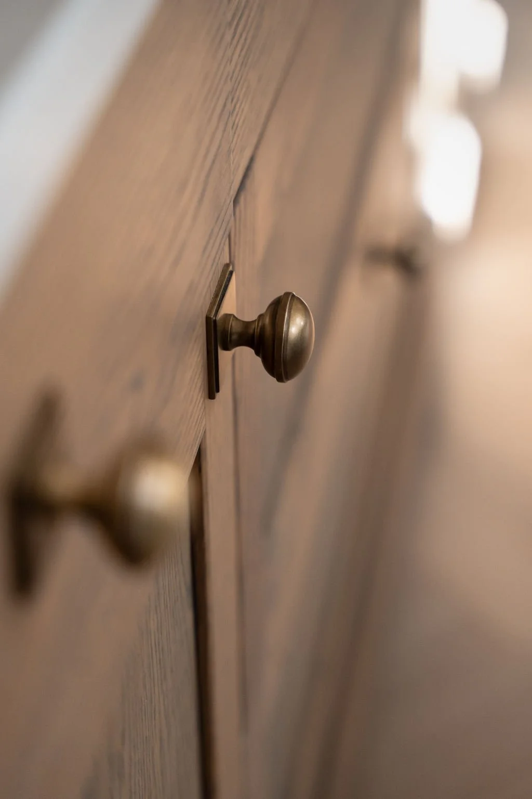
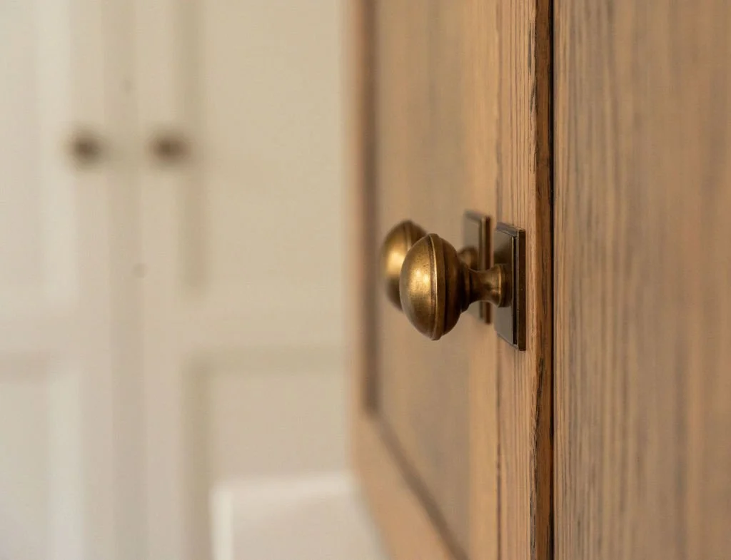
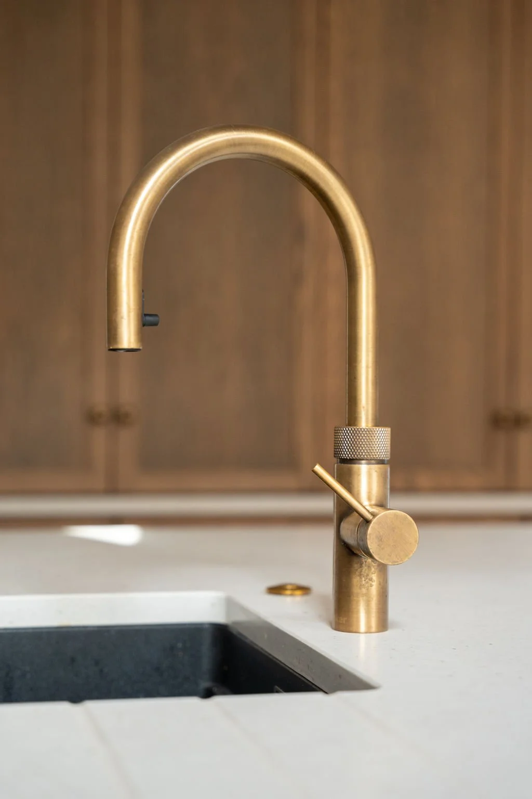
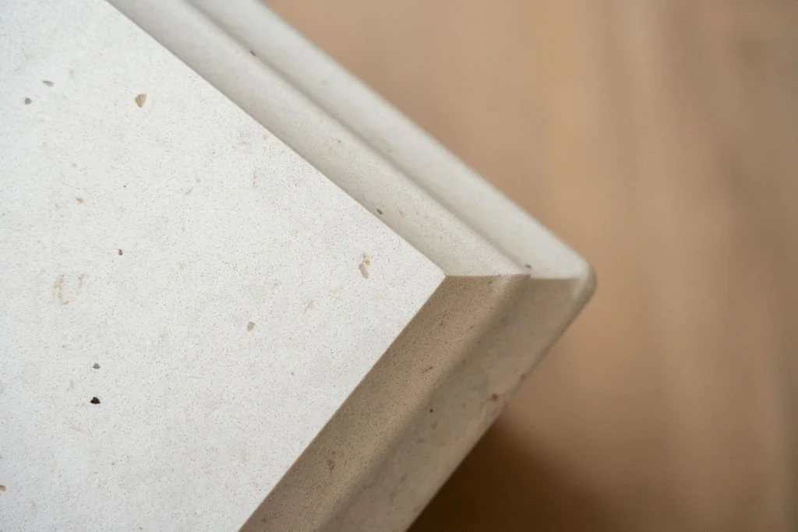
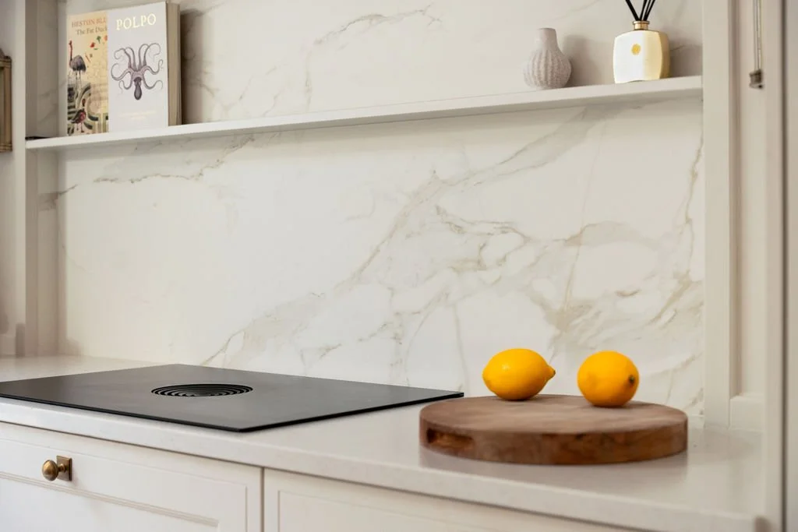
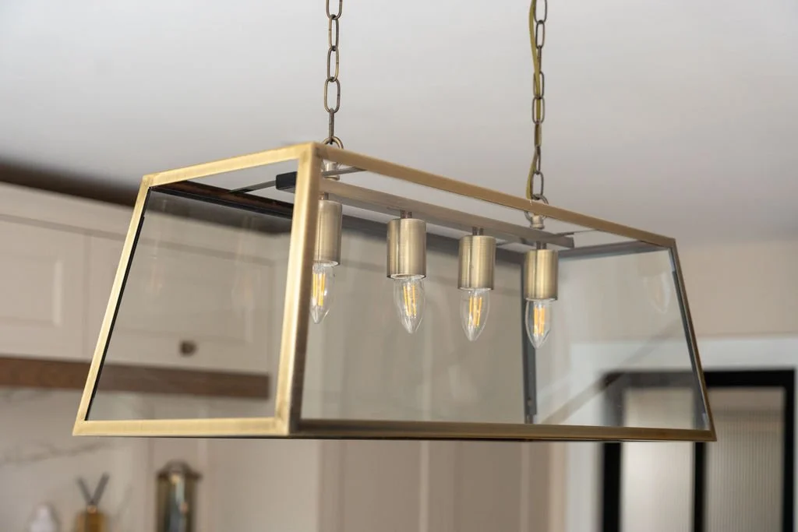
Silestone Lime Delight surfaces are paired with a Dekton Morpheus splashback, while Hendel & Hendel Callcott brass knobs and a patinated brass Quooker tap add refined finishing touches. A BORA M Pure venting hob and extra-wide Siemens fridge support the practical demands of everyday life.
The result is a bespoke kitchen renovation shaped around how its owners live, embracing a fresh layout, with carefully chosen materials and bespoke craftsmanship that brings the entire space together.